
635 - 99 FOURTH CONCESSION ROAD, Brant, Ontario N0E 1A0

$339,600.00
- 2 bedrooms
- 2 bathrooms
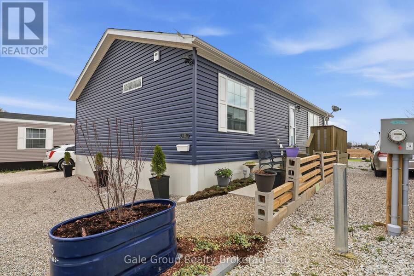
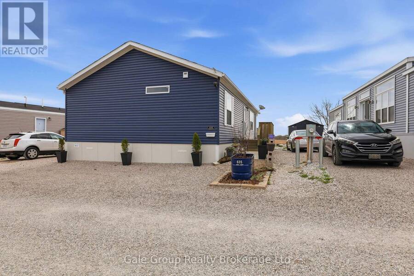
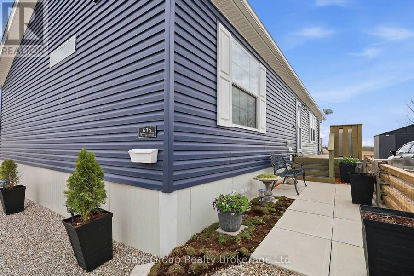
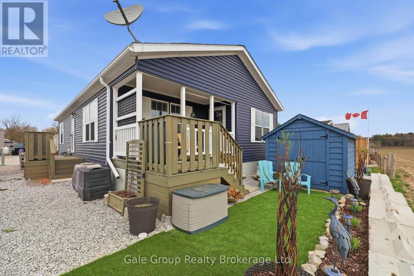
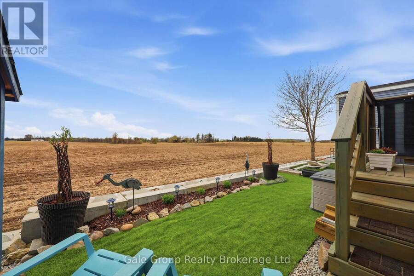
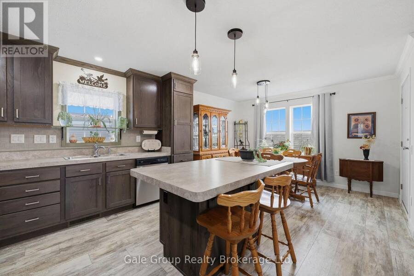
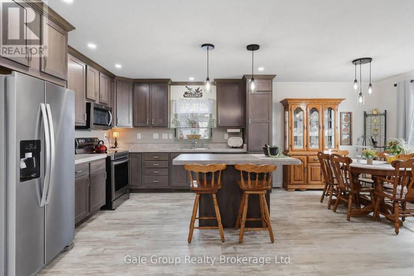
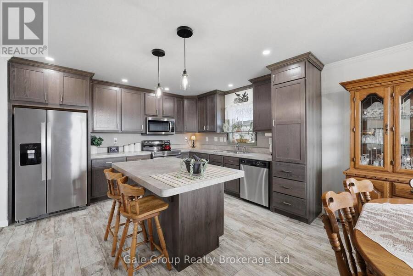
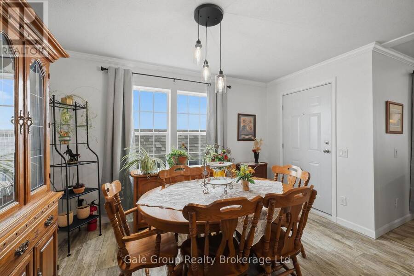
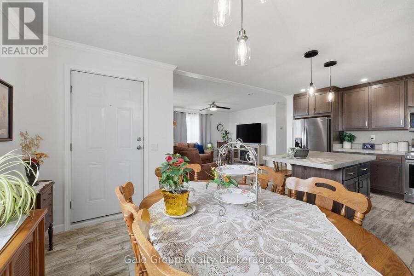
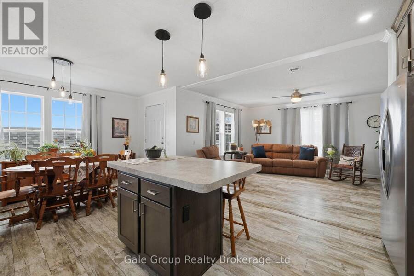
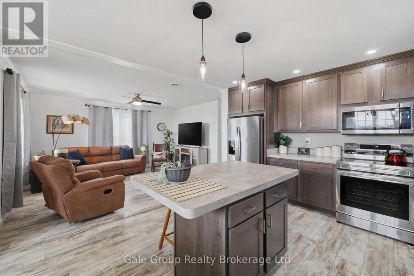
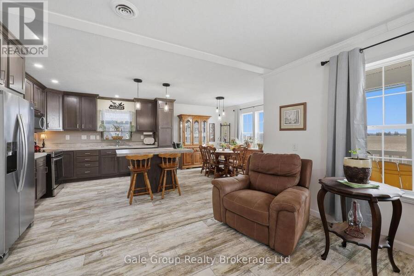
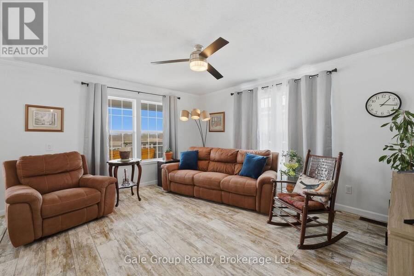
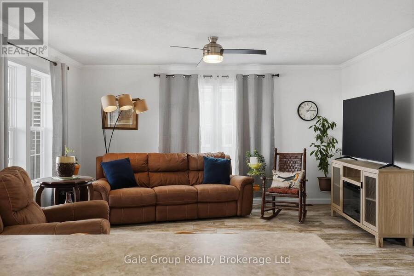
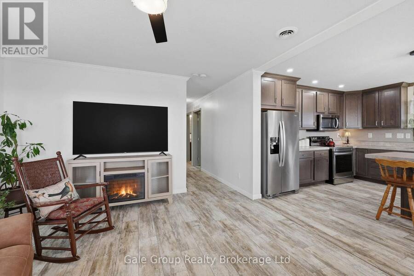
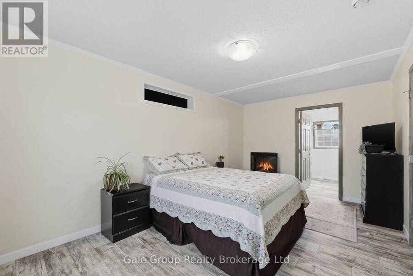
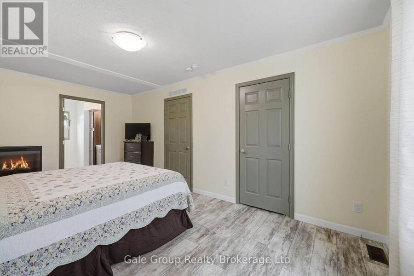
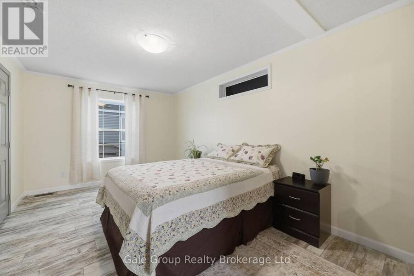
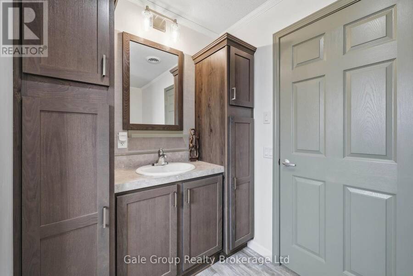
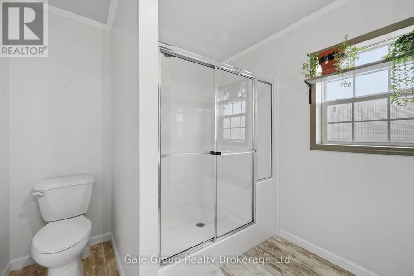
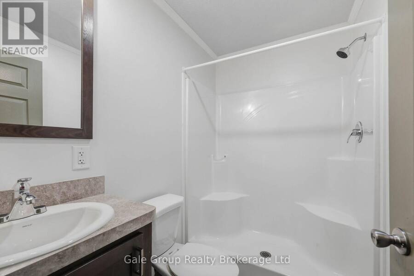
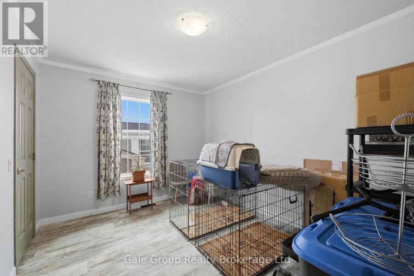
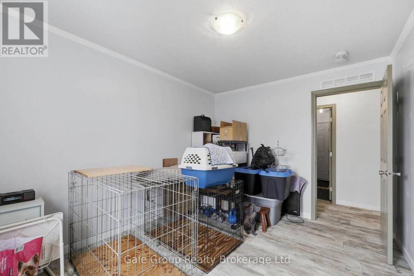
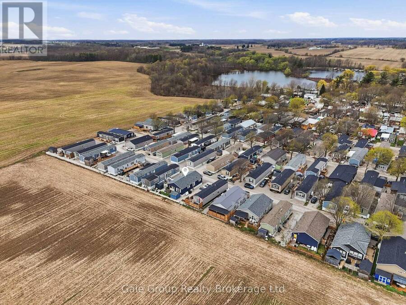
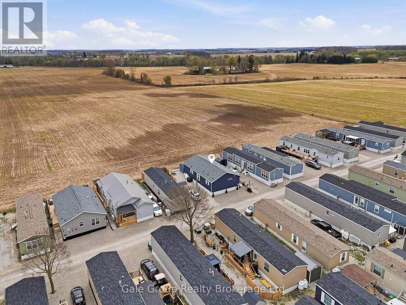
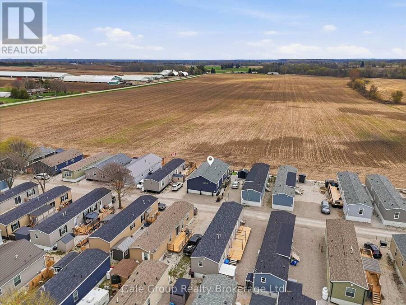
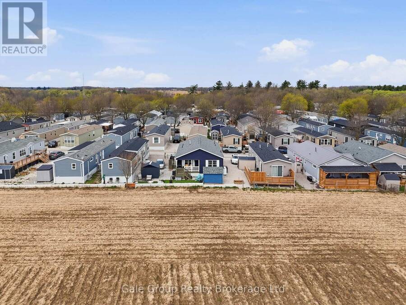
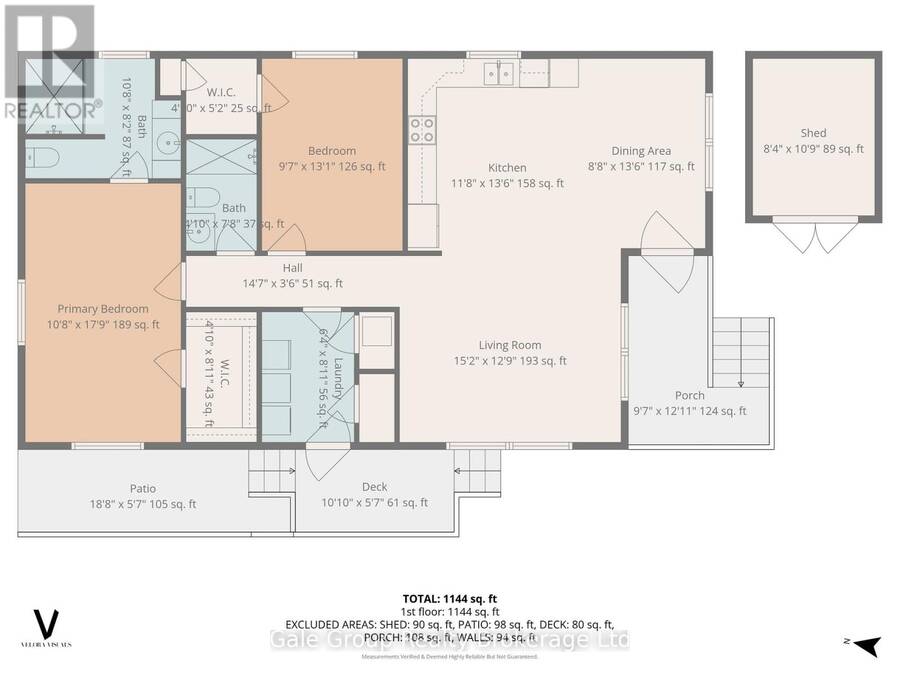
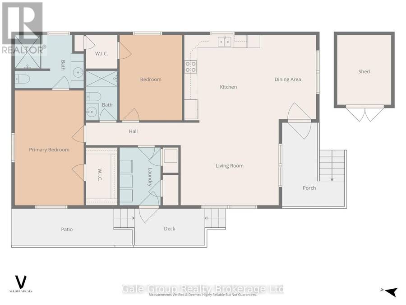
Beautiful move-in ready double-wide modular home built in 2023 features 2 bedrooms and 2 bathrooms. This home backs onto a field offering peace and quiet! The bright, open layout features a large kitchen with ample storage and an island ideal for entertaining, recently installed lifetime-warranty pot lights, and abundant natural light. The large master easily fits a king size bed and includes a 3-piece ensuite and a big walk-in closet, while the second bedroom is perfect for kids, guests, or a home office. The main bath is also a 3-piece. In-unit laundry is located in the mudroom, which provides extra storage, a good-size coat closet, and a fresh-air ... read more
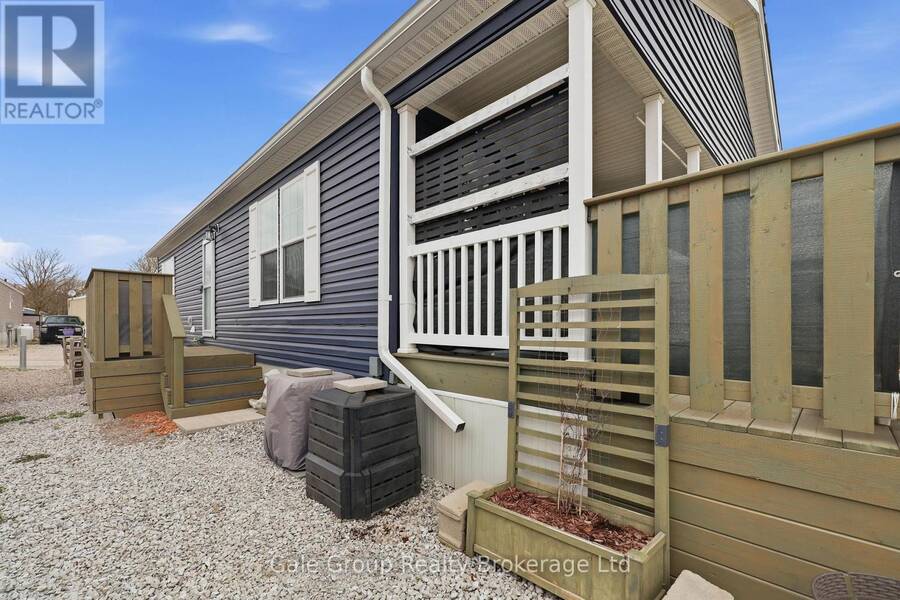
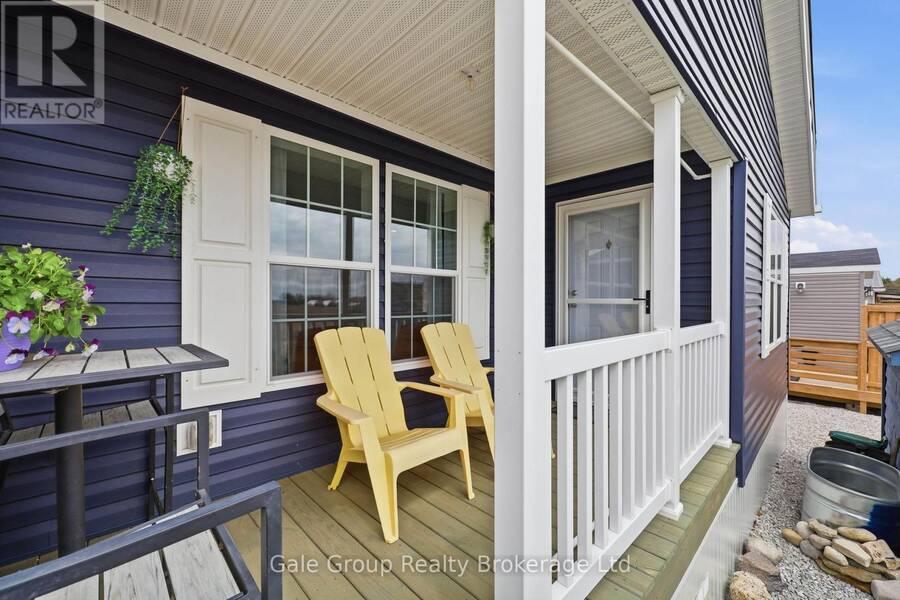
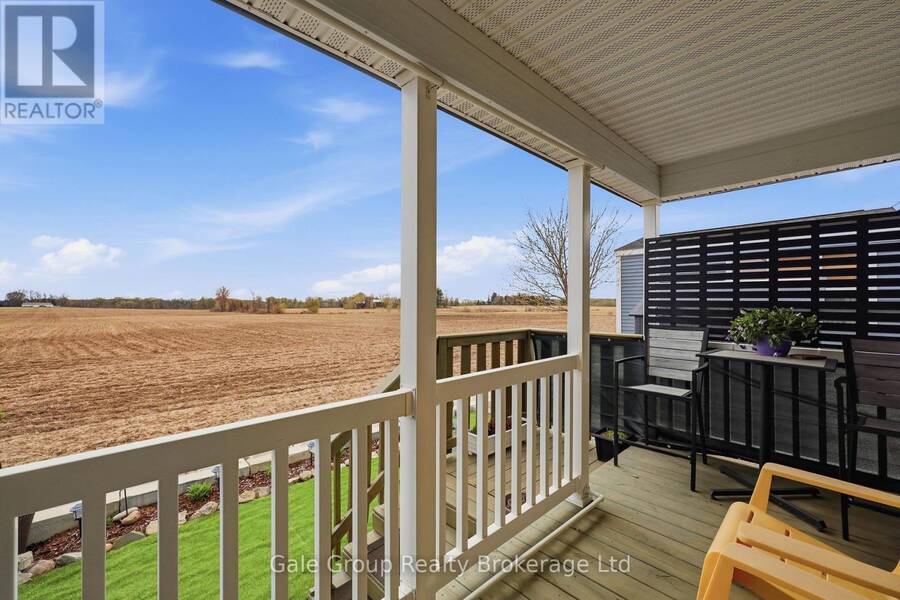
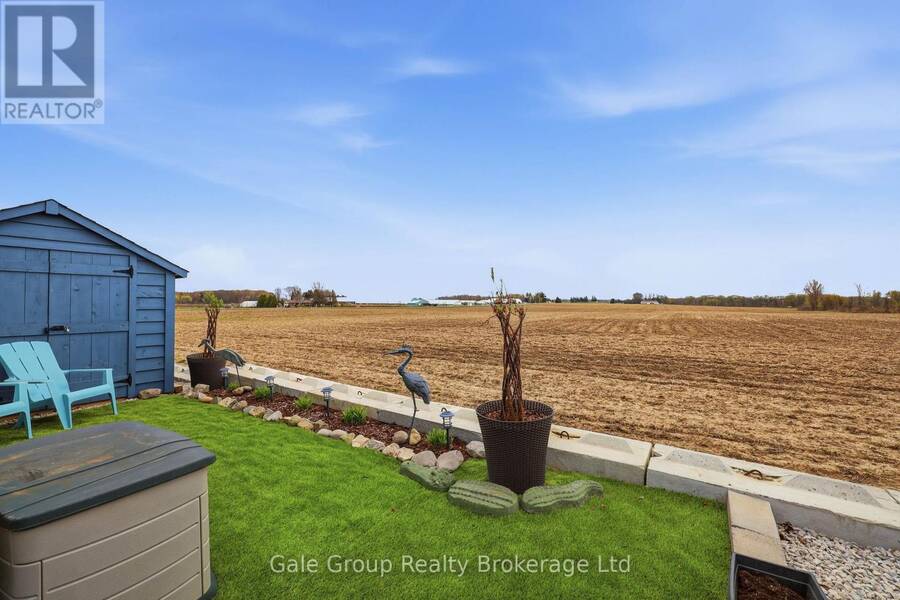
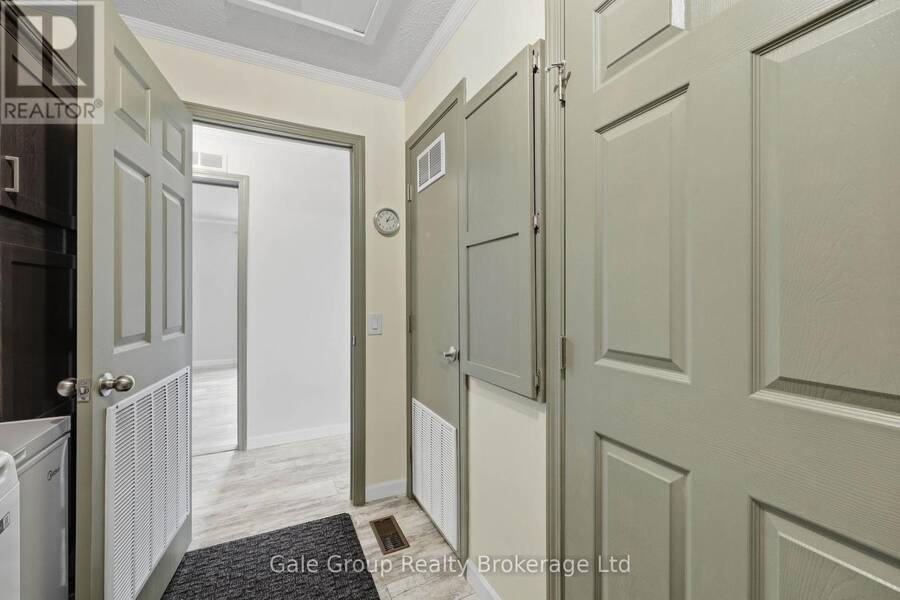
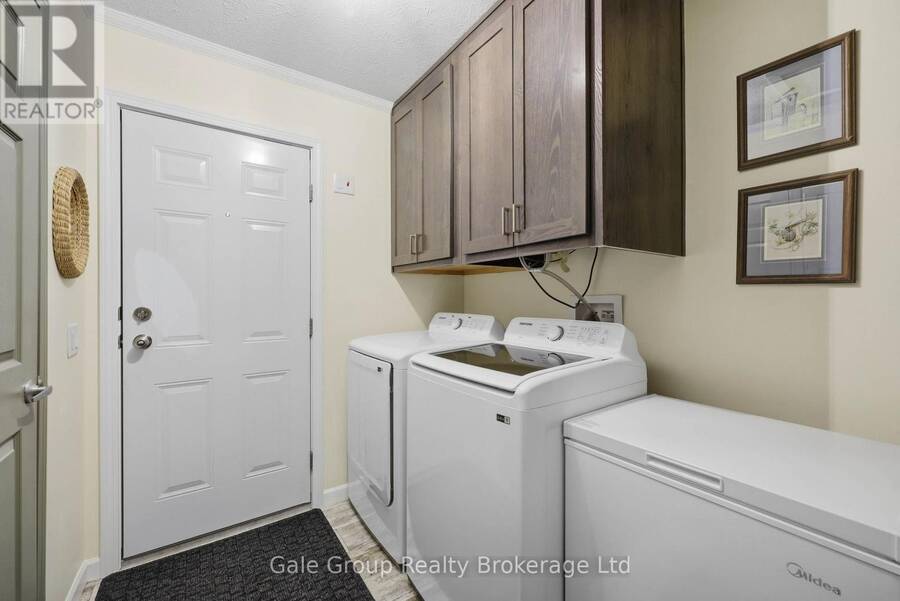
Beautiful move-in ready double-wide modular home built in 2023 features 2 bedrooms and 2 bathrooms. This home backs onto a field offering peace and quiet! The bright, open layout features a large kitchen with ample storage and an island ideal for entertaining, recently installed lifetime-warranty pot lights, and abundant natural light. The large master easily fits a king size bed and includes a 3-piece ensuite and a big walk-in closet, while the second bedroom is perfect for kids, guests, or a home office. The main bath is also a 3-piece. In-unit laundry is located in the mudroom, which provides extra storage, a good-size coat closet, and a fresh-air system. There is also attic access from the mudroom and the attic has its own light making it easily accessible. Some windows are tinted for added comfort. Fresh paint throughout some of the home. Enjoy the covered back deck overlooking the field and additional storage in the 8x10 Grand River garden shed. The eavestroughs also have gutter guards for your convenience, also there is Generlink hookup for a generator. The park offers great amenities for the residents, including a beach, a community center, community garden to share fresh vegetables and its maintained by volunteers, a fenced dog park, laundry facilities and fun activities and events throughout the year for kids and adults. Twin Springs is located outside of Burford and is approximately 15 minutes from Woodstock and Brantford. It's also only minutes away from the 401/403 making commuting a breeze. All that's left to do is move in and enjoy! (id:25417)
Price reduced $20,300 (5.64%) from the list price.
- Listing ID: X13034196
- Property Type: Single Family
| Property | |
|---|---|
| Ownership: | Freehold |
| Parking: | No Garage 2 Spaces |
| Building | |
|---|---|
| Type: | Single Family Modular |
| Appliances: | Dryer, Microwave, Refrigerator, Stove, Washer, Window Coverings and Dishwasher |
| HVAC: | Central Air Conditioning, Fireplace and Forced Air Propane |
| Exterior: | Vinyl Siding |
| Basement: | None |
| Utilities: | Septic System |
| Location | |
|---|---|
| Township: | Brant |
| Province: | Ontario |
| Nearby Amenities: | Beach, Community Centre and School Bus |
| Rooms | Level | Dimensions |
|---|---|---|
| Other | Main level | 4.45 m x 4.7 m |
| Other | Main level | 1.47 m x 2.72 m |
| Bathroom | Main level | 3.25 m x 2.49 m |
| Kitchen | Main level | 3.56 m x 4.11 m |
| Living room | Main level | 4.62 m x 3.89 m |
| Bedroom | Main level | 2.92 m x 3.99 m |
| Dining room | Main level | 2.64 m x 4.11 m |
| Bathroom | Main level | 1.47 m x 2.34 m |
| Primary Bedroom | Main level | 3.25 m x 5.41 m |
| Laundry room | Main level | 1.93 m x 2.72 m |
Book a showing to see this Fourth Concession Road Home in Brant
This property has so much to offer. Book a private showing now, as you do not want to miss out on 635 - 99 FOURTH CONCESSION ROAD in Brant, Ontario!
Private Showing Request
Send a request to book a private showing for
.
Please Note: Information you supply in the contact form will be kept fully confidential.
Is this home the right property for you? Start a conversation to find out.
Get Directions to this Property
Not sure where this property is? Get directions to this Fourth Concession Road Home in Brant.


Provided by Gale Group Realty Brokerage Ltd. MLS®, REALTOR®, and the associated logos are trademarks of the Canadian Real Estate Association.

This REALTOR.ca listing content is owned and licensed by REALTOR® members of the Canadian Real Estate Association.
Have questions or need more information about this home? Don't know where to begin? Then, let us connect you with the best real estate agent to guide you.

Inquiries submitted through this website will be responded to by a local sales representative from Royal LePage®.
Start a Conversation by Text
Provide your full name, phone and email to start a conversation by text message.
Please Note: Information you supply in the contact form will be kept fully confidential.
Start a Conversation by Email
Provide your full name and email to start a conversation by email.
Please Note: Information you supply in the contact form will be kept fully confidential.